

-
-
For more information regarding the value of a property, please contact us for a free consultation.
543 James Wilson RD South Frontenac, ON K0H 1W0
3 Beds
2 Baths
2 Acres Lot
Key Details
Sold Price -
Property Type Single Family Home
Sub Type Detached
Listing Status Sold
Purchase Type For Sale
Approx. Sqft 700-1100
Subdivision Frontenac South
MLS Listing ID X12718344
Sold Date -
Style Bungalow-Raised
Bedrooms 3
Annual Tax Amount $1,938
Tax Year 2025
Lot Size 2.000 Acres
Property Sub-Type Detached
Property Description
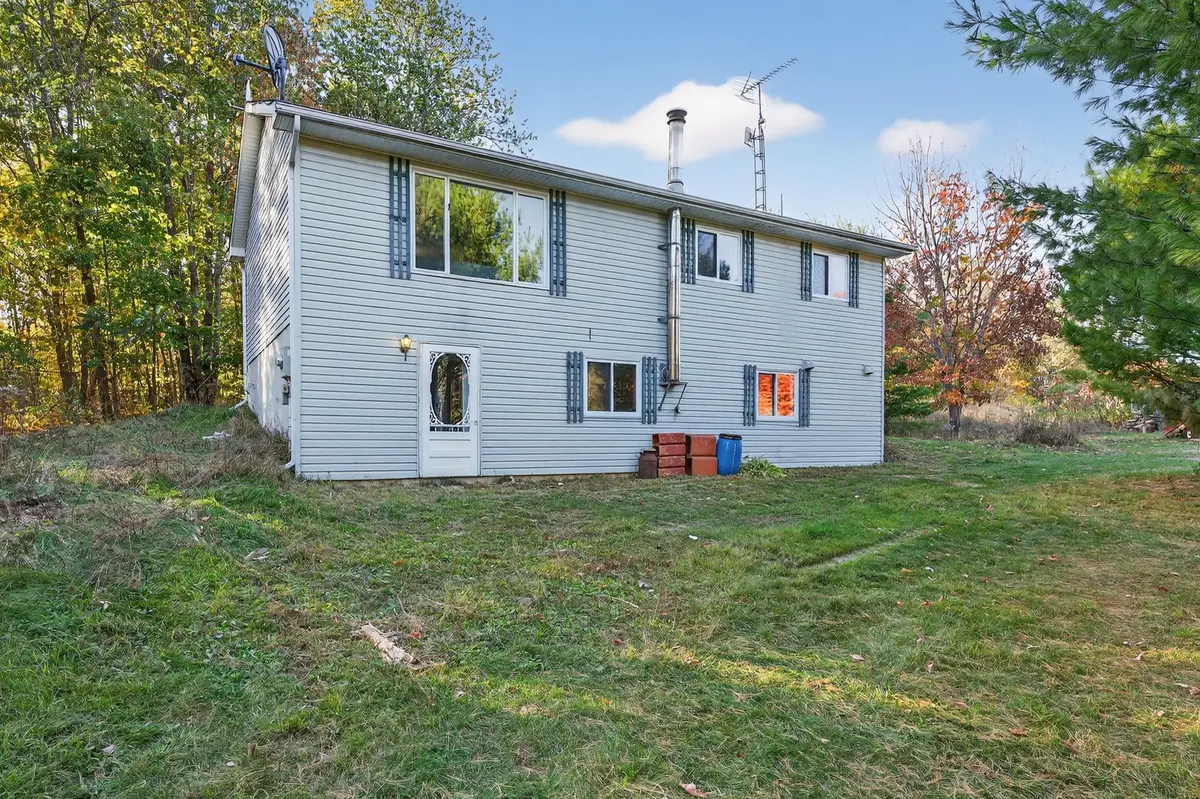
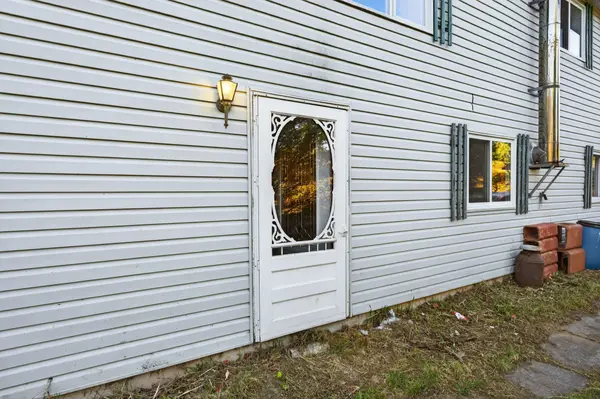
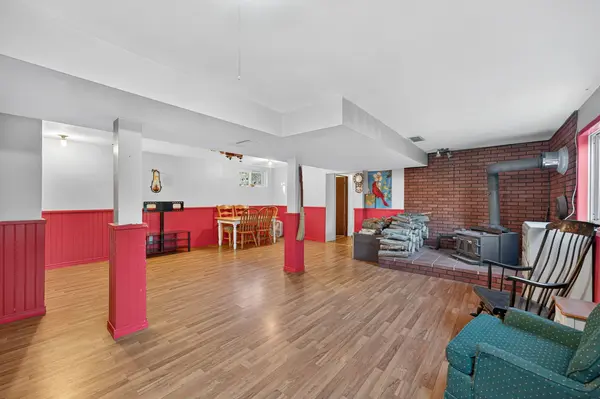
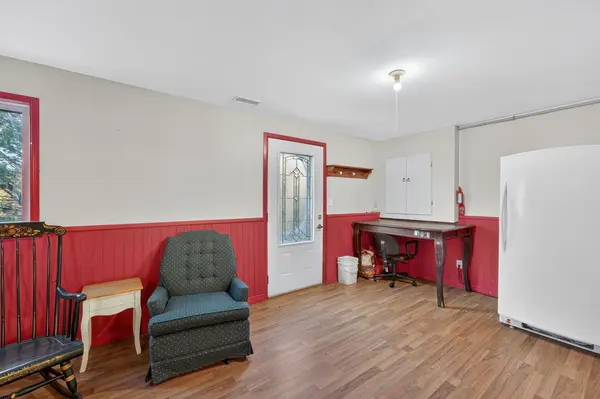
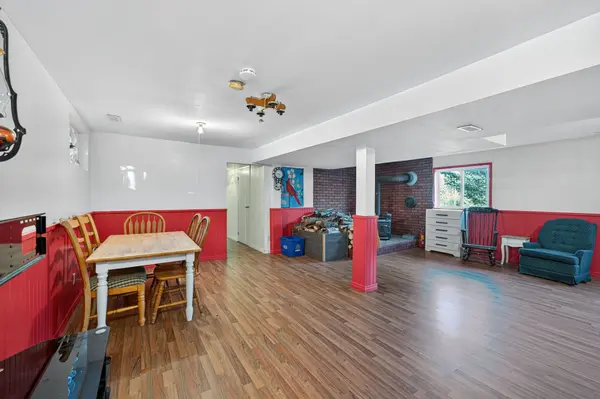
543 James Wilson Road - Private Country Living with Forest, Stream, and Open Space. Welcome to this solid 3-bedroom elevated bungalow, built in 2002, with approx. 2000 square feet of finished living space and set on a picturesque and very private 2.2-acre lot. Surrounded by a beautiful mix of forest, open spaces, and a stream that runs through the front of the property, this home offers both natural beauty and peaceful privacy. Located just five minutes from some of the areas best lakes, you'll have endless opportunities for boating, fishing, and outdoor recreation right at your doorstep. The main level features a bright layout with three bedrooms and a full bath. Downstairs, the fully finished walkout basement provides extra living space, complete with a 3-piece bath - ideal for a family room, guest suite, or hobby area. Enjoy the outdoors from the large back deck and screened-in gazebo, perfect for relaxing, entertaining, or simply soaking in the tranquil surroundings. With its quiet setting, charming natural features, and easy access to local amenities and Kingston, 543 James Wilson Road is the perfect balance of country living and convenience.
Location
Province ON
County Frontenac
Area Frontenac
Zoning RU
Rooms
Family Room Yes
Basement Finished with Walk-Out, Walk-Out
Kitchen 1
Interior
Interior Features ERV/HRV, In-Law Capability, Primary Bedroom - Main Floor, Storage, Water Heater
Cooling Central Air
Fireplaces Number 2
Fireplaces Type Electric, Wood
Exterior
Exterior Feature Deck, Privacy, Year Round Living
Parking Features Private
Pool None
View Forest, Skyline, Trees/Woods
Roof Type Asphalt Shingle
Lot Frontage 249.88
Lot Depth 399.95
Total Parking Spaces 6
Building
Building Age 16-30
Foundation Poured Concrete
Others
Senior Community No
ParcelsYN No
Read Less
Want to know what your home might be worth? Contact us for a FREE valuation!

Our team is ready to help you sell your home for the highest possible price ASAP
GET IN TOUCH