

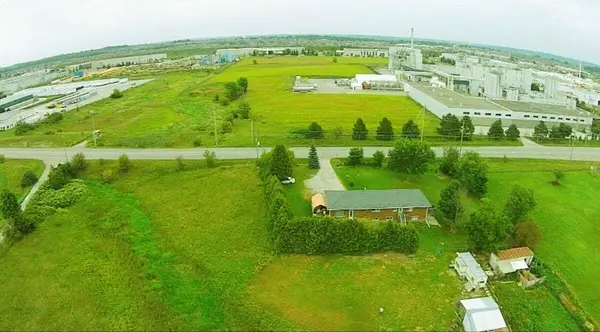
2878 10th Side Road , Bradford West Gwillimbury, ON L3Z 2L3
$ 5,500,000
Bed Rooms
3
Bath Rooms
3
--
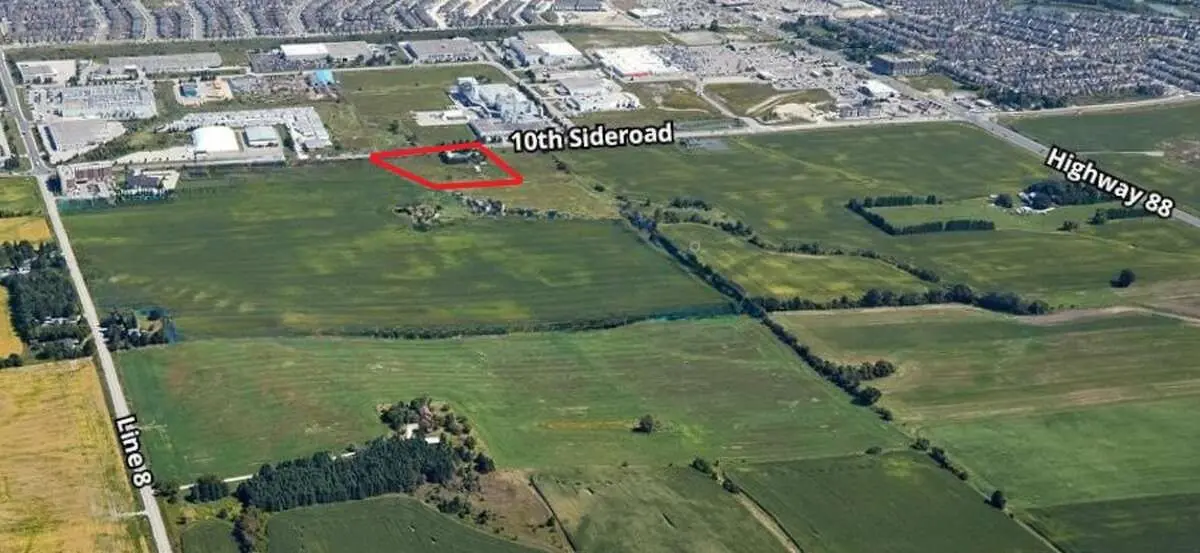
Highlight
Year Built
--
ON MARKET
294
Property Type
Single Family Home
Price per Sqft
--
Car Garage
--
Property Details
Key Details
Sub Type
Detached
Listing Status
Active
Purchase Type
For Sale
Approx. Sqft
2000-2500
Subdivision
Rural Bradford West Gwillimbury
MLS Listing ID
N12658848
Style
Bungalow
Bedrooms
3
Annual Tax Amount
$7,865
Tax Year
2025
Property Sub-Type
Detached
Location
Province
ON
County
Simcoe
Area
Simcoe
Rooms
Family Room
Yes
Basement
Finished with Walk-Out, Walk-Up
Kitchen
2
Separate Den/Office
1
Interior
Interior Features
Brick & Beam, Carpet Free, ERV/HRV, Guest Accommodations, In-Law Capability, In-Law Suite, Primary Bedroom - Main Floor, Sewage Pump, Storage, Storage Area Lockers, Sump Pump, Upgraded Insulation, Ventilation System, Water Heater Owned, Water Purifier, Water Treatment, Wheelchair Access
Cooling
Central Air
Fireplaces Type
Electric, Family Room, Fireplace Insert
Fireplace
Yes
Heat Source
Gas
Exterior
Exterior Feature
Backs On Green Belt, Deck, Landscaped, Patio, Porch, Private Pond, Year Round Living
Parking Features
Private
Pool
None
View
Clear, Pond, Valley, Water
Roof Type
Metal
Topography
Hillside,Hilly,Open Space,Terraced,Waterway
Lot Frontage
424.9
Lot Depth
166.76
Total Parking Spaces
20
Building
Building Age
31-50
Unit Features
Beach,Library,Park,Public Transit,Rec./Commun.Centre,School
Foundation
Brick, Concrete, Concrete Block
Others
Security Features
Alarm System,Carbon Monoxide Detectors,Monitored,Smoke Detector
ParcelsYN
No
Listed by EASY LIST REALTY LTD.
Next Step
Is This Home a Fit?
Want to see it in person, ask a quick question, or compare it with other homes on the market? Choose the next step that makes the most sense.
Own a Home Nearby?
Listings like this often make nearby homeowners wonder what their own property could sell for. Get a complimentary, no-obligation value range based on recent local sales.
GET IN TOUCH